
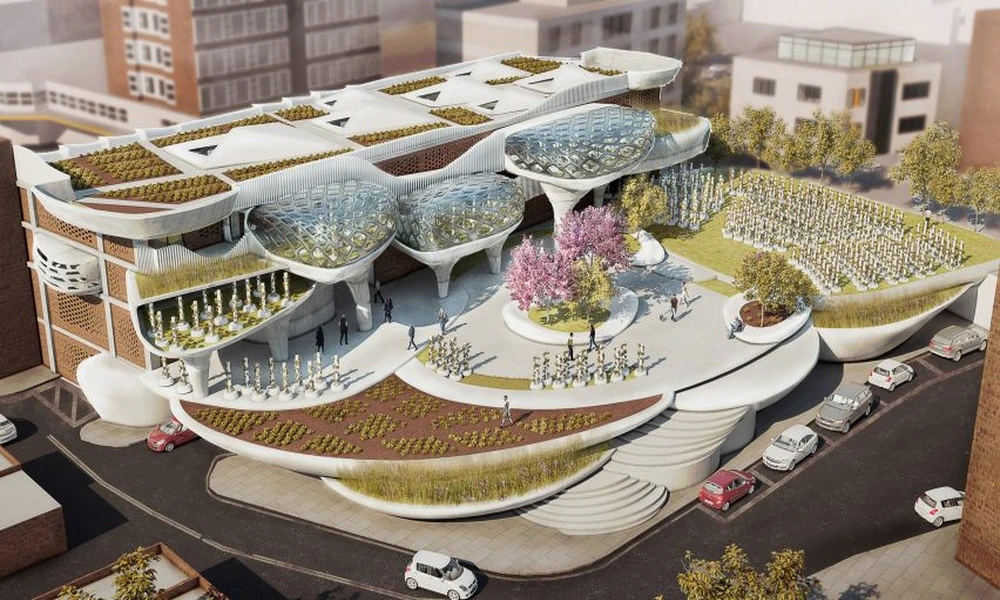

Step inside a modern food processing plant and you might be surprised: the era of unremarkable, windowless boxes is finally giving way to something more thoughtful, more purposeful, and ultimately more human.
Myth 1: Food Processing Facilities Are Just Functional Boxes
The Overlooked Role of Architectural Design
For decades, most people pictured food factories as unadorned, utilitarian spaces. That stereotype is crumbling. Today, leading facilities are shaped by architects who see beyond walls and machinery. Their designs factor in not just workflows and compliance, but also the emotional and physical well-being of everyone inside.
How Aesthetics Influence Worker Morale and Efficiency
When color, natural light, and carefully planned spaces are introduced, the impact ripples through the workforce. A pleasant environment can lift moods, reduce fatigue, and even lower turnover. Employees who feel valued work more efficiently, and design choices, think sightlines, acoustics, and circulation, all contribute to overall productivity.
Myth 2: Hygiene is Only About Equipment, Not Building Design
Architectural Strategies to Maximize Sanitation
Sanitary practices start long before the first machine is installed. Architects work closely with process engineers to plan for seamless, one-way flows of materials and people. This reduces cross-contamination risks and simplifies cleaning.
Materials and Layouts that Minimize Contamination Risks
Choosing the right surface materials (non-porous, easily cleaned, and resistant to harsh chemicals) is fundamental. Smart layouts keep “clean” and “dirty” zones distinct, while integrated handwashing stations and airlocks provide further protection.
Myth 3: Sustainability Can’t Be Prioritized in Industrial Food Facilities
Incorporating Green Building Practices in Food Processing
Energy-intensive by nature, food plants may seem at odds with sustainability, but that is changing fast. Green roofs, heat recovery systems, and high-efficiency HVAC are increasingly standard. Thoughtful siting can also harness ambient light and passive cooling, reducing ongoing operational costs.
Energy Efficiency and Waste Reduction Through Design
Facilities designed for flexible production lines and easy cleaning often reduce water and chemical use. Some projects even incorporate renewable energy sources, like solar panels or biogas from food waste, for onsite power generation.
Myth 4: Automation Makes Architecture Secondary
Designing Spaces to Support Advanced Technologies
Robotics, automated storage, and AI-driven logistics demand precise architectural planning. Ceiling heights, floor loads, and even corridor widths must anticipate the needs of these advanced systems. When done right, architecture becomes the enabler of seamless automation, not an afterthought.
Flexibility and Future-Proofing through Architectural Planning
The food industry evolves quickly. Plants that can adapt to new product lines or equipment without major overhauls gain a competitive edge. Modular designs, movable partitions, and planning for technology upgrades keep facilities relevant for longer.
Myth 5: Food Processing Facilities Don’t Need Natural Light or Views
The Benefits of Daylighting and Biophilic Elements
Daylight does more than reduce energy bills. Exposure to natural light has been linked to better focus, improved safety, and fewer errors in high-precision tasks. Some architects are even introducing plants and natural materials, drawing from biophilic design to create healthier spaces.
Impact on Worker Health, Productivity, and Safety
Studies show that workers with access to daylight report less stress and higher job satisfaction. Good visibility also helps supervisors spot potential hazards before they become incidents.
Myth 6: Safety is Only About Machinery, Not Architecture
Architectural Features That Enhance Safety Protocols
Beyond machine guards and warning lights, architectural interventions ramp up safety. Slip-resistant flooring, clear sightlines, and dedicated pedestrian pathways all reduce accidents. Emergency exits, assembly points, and even noise abatement measures are carefully mapped out from day one.
Case Studies: Architecture Preventing Accidents and Contamination
In several modern plants, thoughtful layouts have directly led to reductions in workflow collisions and contamination incidents. For instance, dedicated allergen-handling zones, separated by physical barriers, have virtually eliminated cross-contact events.
Myth 7: All Food Processing Facilities Look and Function the Same
Customization Based on Food Type and Processing Needs
No two food plants are truly alike. Facilities crafting fresh bread need humidity control and proofing rooms, while meat processing sites require temperature zoning and powerful air filtration. Local regulations, climate, and product mix all drive unique architectural solutions.
How Architectural Innovation Drives Industry-Specific Solutions
Innovative architects develop solutions that go beyond standard templates. For example, they might integrate automated retrieval systems in a high-volume bakery or design clean-in-place corridors for ready-to-eat meal producers.
Bringing It All Together: The Transformative Power of Architecture in Modern Food Processing
Architecture’s role in food processing isn’t just about aesthetics or compliance; it’s about transforming the entire experience of producing safe, high-quality food. Forward-thinking firms are blending creativity with industrial know-how to create facilities that work, inspire, and endure.
Real-World Examples from Leading Projects
Across Canada, recent projects illustrate this new standard. For instance, facilities designed by Stendel + Reich manufacturing plant architect demonstrate how strategic design can optimize hygiene, workflow, and employee well-being under one roof. These plants feature intelligent zoning, natural lighting, and robust safety systems, setting benchmarks for the industry.
Future Trends Shaping Food Processing Facility Design
Looking ahead, expect to see even greater emphasis on flexibility, sustainability, and digital integration. As consumer demands shift and technology advances, architects will remain at the forefront, shaping spaces that are as innovative as the food they help to create.
